
Services
Measured Building Surveys
Accurate floor plans, elevations and sections that capture the true geometry of any structure.
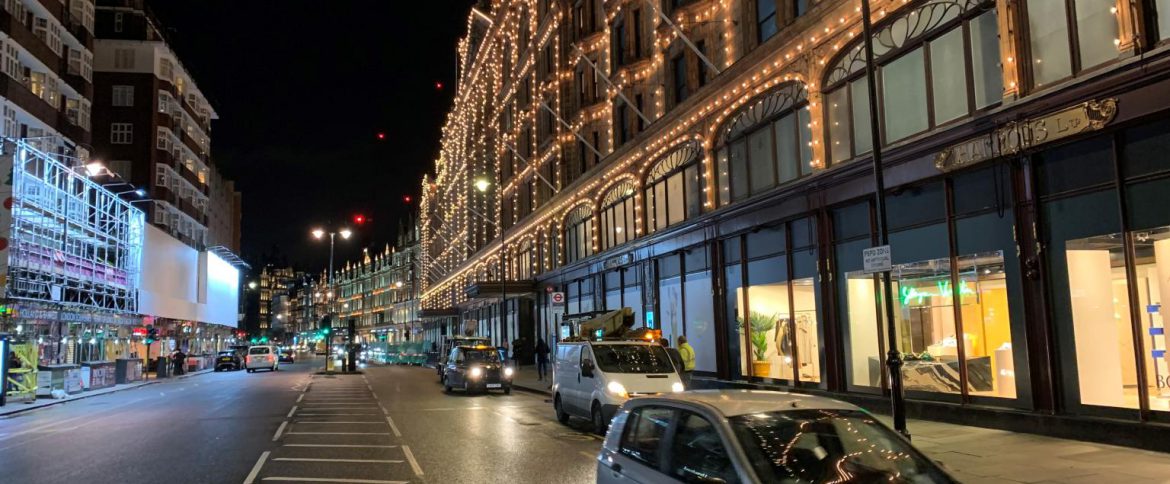
We combine traditional measuring techniques with modern laser survey technology to produce accurate, detailed measured building surveys, including floor plans, sections and elevations. Site data is converted into AutoCAD DWG, DXF or PDF format to suit your design or planning team. We have completed measured building surveys for clients across a wide range of sectors and property types throughout the UK, and our surveyors take the time to understand exactly what each project needs before setting foot on site.
- Laser survey technology paired with traditional measuring
- Floor plans, sections and elevations
- DWG, DXF and PDF deliverables
- Experience across residential, commercial and industrial buildings
- Nationwide coverage